Composite Panels
FACADE CLADDING.
A new efficient, economical, aesthetic and sustainable construction solution for the cladding of building facades.

Facade cladding for the highest demands
Composite Panel

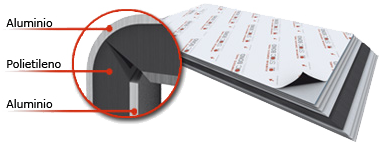
The composite panel consists of two aluminium sheets joined by a core of thermoplastic resins (polyethylene). Externally, it is composed of an outer layer of 5005 H42/H44 aluminium alloy lacquered with three-layer PvdF (polyvinyl fluoride) paint, which offers high resistance to corrosion and ageing.
This combination of materials gives the composite panel excellent mechanical properties: high impact resistance, high rigidity and low weight.
Main features:

– High corrosion and weather resistance
– High degree of thermal and acoustic insulation
– Excellent mechanical properties
– Extraordinary flatness
– Lightweight material
– Easy to bend
– Quick to assemble
The composite panel is also available with the fire retardant option under the name FR (Fire Retardancy) which guarantees the response to a hypothetical fire (Classification B according to the EN 13501 standard).
The Ventilated Facade is an external enclosure system that allows the STRUGAL Composite Panel to be installed, and depending on the type of modulation, we have four FASTENING SYSTEMS of composite panel.
Perfect for:
– Facade cladding
– Cladding of interior spaces
– Façade cladding for renovations
– Column cladding
– Balcony cladding
– Copings for parapets
– Overhangs and canopies
TYPES OF COMPOSITE PANELS
STACBOND A2
fireproof ACD
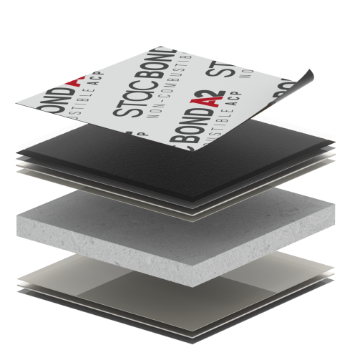
STACBOND® A2 is a non-combustible composite panel composed of two aluminium sheets and a mineral core developed to meet the highest fire classification requirements.
Thanks to its exceptional mechanical properties: high stiffness, excellent flatness, impact resistance, durability and ease of maintenance together with a reaction to fire classification A2-s1, d0 (according to UNE EN 13501-1:2007), it is the ideal cladding solution for high-rise and high-occupancy buildings.
STACBOND FR
fire retardant ACD
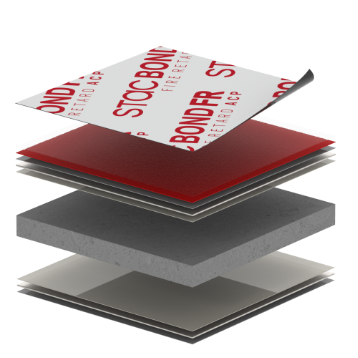
STACBOND® FR is a panel composed of two aluminium sheets and a fire retardant inner core of mineral filled thermoplastic resins.
It has excellent mechanical properties including: high stiffness, excellent flatness and impact resistance.
VENTILATED FACADE
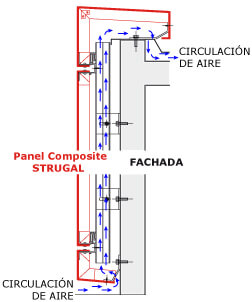
The Ventilated Facade is an external enclosure system that allows the STRUGAL Composite Panel to be installed separated from the thermal insulation by means of a load-bearing structure.
This separation distance allows the passage of an air flow between the panel and the façade, thus achieving optimal thermal and acoustic insulation, as well as effective protection against atmospheric agents.